
Drawing and editing
Lines, circles, arcs, ellipses, polylines, rectangles and polygons, with move, copy, rotate, scale, mirror, offset, trim, extend, fillet, chamfer, stretch and arrays. Grips edit selected objects directly.
In development
Stratal CAD · Windows CAD software
Stratal CAD is a native Windows CAD application for 2D drafting and 3D solid modelling. It is in development and not yet on sale. Everything listed on this page works and is tested in current engineering builds.
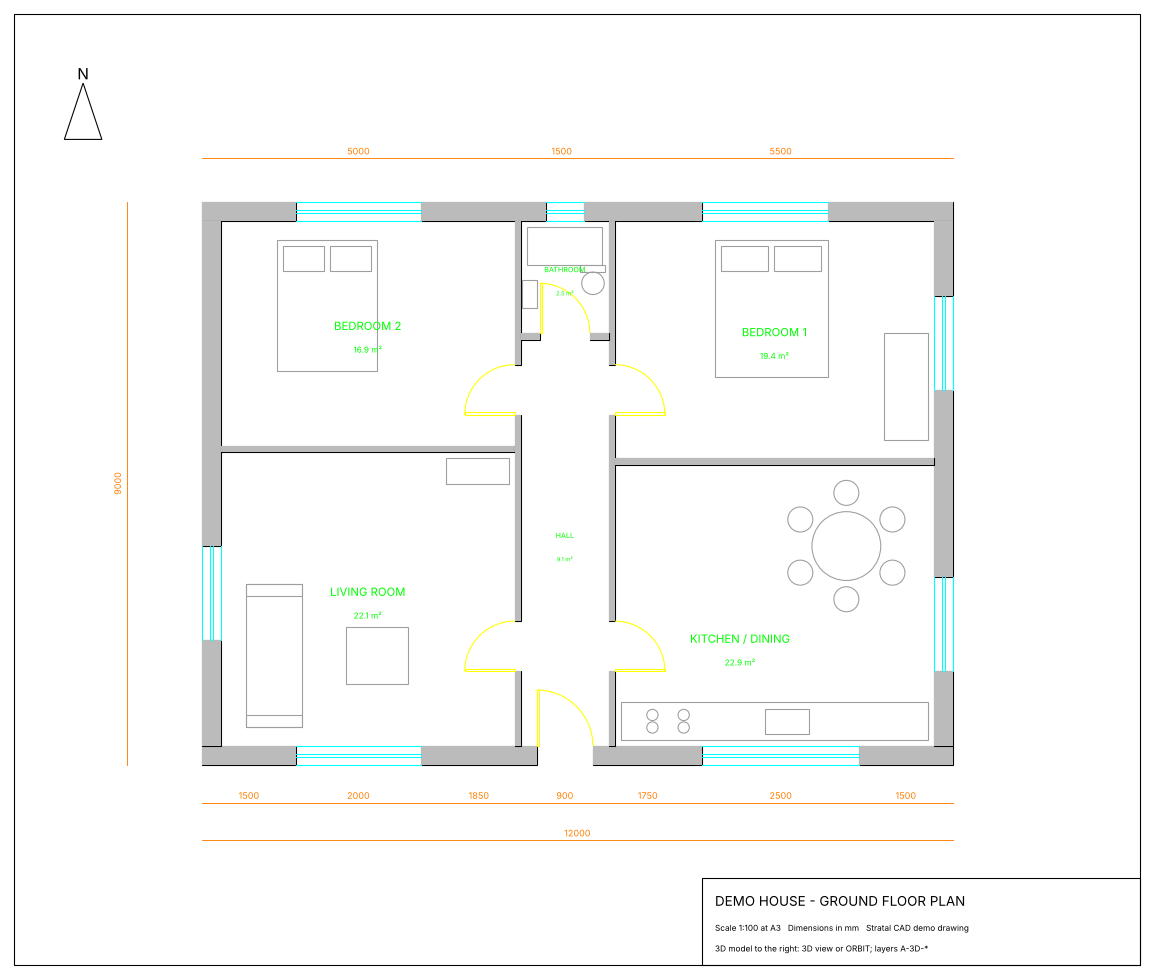
Watch this plan rise into solids, then drag the model to turn it.
Working in early builds
Stratal CAD runs as a native desktop application with a ribbon and a command line. These capabilities work and are tested in current engineering builds. It is not finished, and more is being added.
Lines, circles, arcs, ellipses, polylines, rectangles and polygons, with move, copy, rotate, scale, mirror, offset, trim, extend, fillet, chamfer, stretch and arrays. Grips edit selected objects directly.
Exact object snaps for endpoints, midpoints, centres, quadrants, intersections, perpendiculars and tangents, with object snap tracking, ortho and polar tracking, a grid and typed coordinates.
Text and multiline text, leaders and multileaders, hatching, and linear, aligned, radius, diameter and ordinate dimensions governed by dimension styles.
Layers with freeze, thaw and plot control, layer filters, linetypes, and per-object colour, linetype, lineweight and transparency.
Block definitions with a block editor, parametric blocks, external references to other Stratal CAD drawings, and image and PDF underlays.
Model space with multiple layouts, scaled and locked viewports, named page setups, sheet sets and vector PDF export to scale.
True solid modelling in a shaded 3D view: boxes and cylinders, union, subtract and intersect, plus extrude, revolve, sweep and loft from sketches.
Sketches with geometric and dimensional constraints and a solver, driving extrude and revolve features that are kept in a feature history.
Stratal CAD’s own native file format, STEP import and export for solids, and IGES, STL, OBJ and glTF. DXF support is in progress.
Features and availability may change before release.
Stratal CAD · In development
Tell us what you draw and the tools you use today.